One Bedroom
Apartment 404- 1Bed
- 1Bath
- Internal
- 52m²
- External
- 12m²
- Total
- 64m²
Price guide$730,000 – $760,000
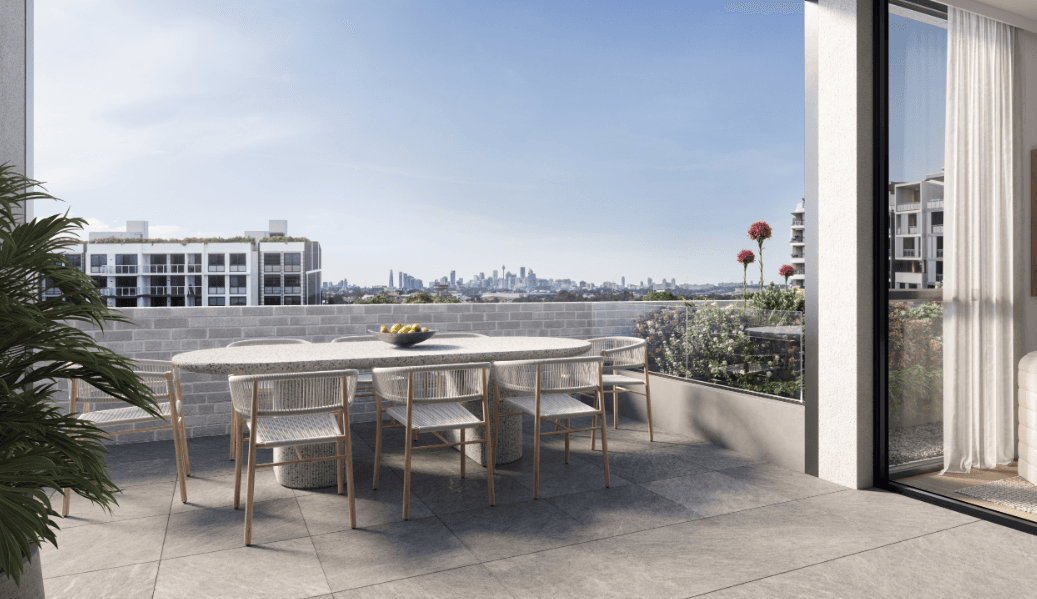
New apartments · Wolli Creek
A considered collection of 102 one, two and three bedroom residences, shaped by light, landscape and life beside the water.
Private display appointments now available
Your Bayou enquiry is with our team. We'll be in touch shortly.
Discover Bayou
Step inside the display suite for a personal introduction to Bayou — its light-filled residences, generous gardens and a way of living shaped by the water's edge in Wolli Creek.
A 40-second introduction, best enjoyed with sound.
Residences
Explore a selection of one, two and three bedroom residences, each composed around natural light, generous proportions and effortless outdoor living.
Price guide$730,000 – $760,000
Price guide$1,120,000 – $1,270,000
Price guide$1,360,000 – $1,410,000
Register for the complete residence collection and current availability.
One, two & three bedroom residences
A home composed around light, calm and the rhythms of the water.
Bayou brings together 102 new Wolli Creek apartments in a landscape of communal gardens — a quiet retreat with the city always within reach.
Each spacious home is planned for everyday ease, with secure basement storage, car and bicycle parking, and solar power woven into the design.
Above it all, landscaped rooftop terraces open across parkland and water, carrying the view towards the Sydney skyline.
The Bayou collection
From light-filled interiors to garden terraces above the city, every detail is considered for a calmer kind of living.
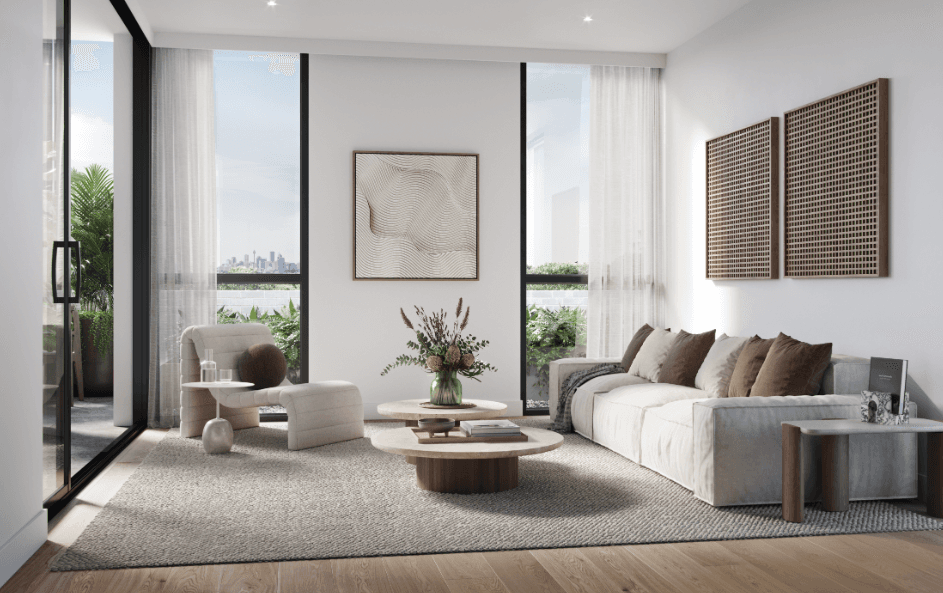
Generous living and dining spaces meet floor-to-ceiling glazing, flowing naturally to private outdoor rooms made for quiet mornings and effortless entertaining.
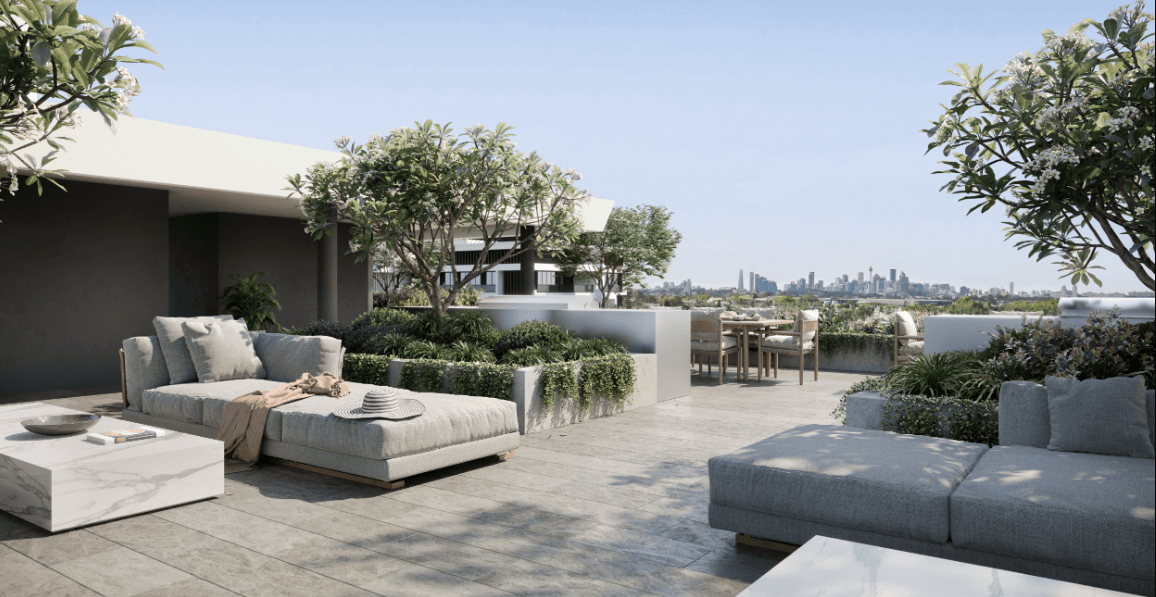
Landscaped rooftop terraces create a private world above the neighbourhood, with places to gather, unwind and take in parkland, water and the skyline beyond.
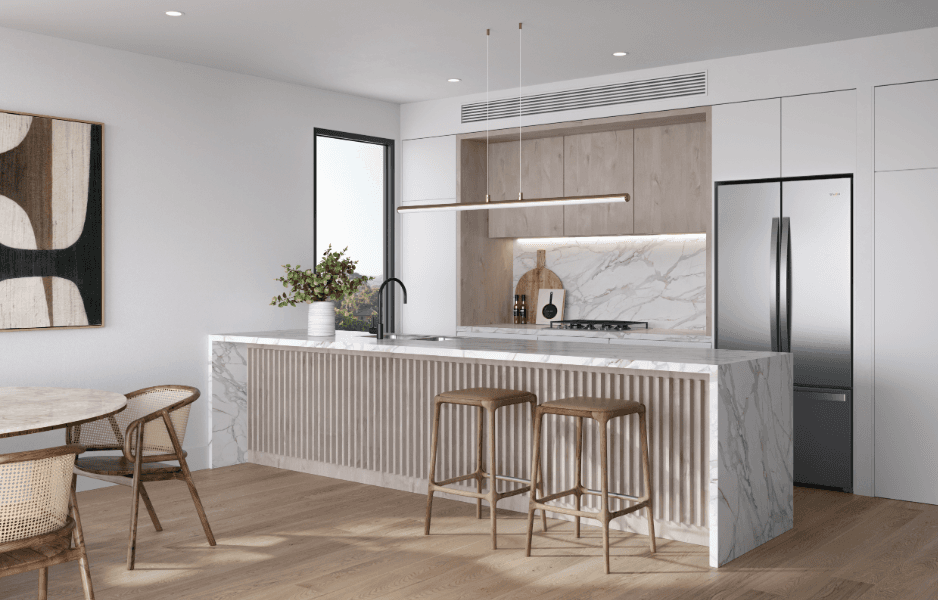
Two sophisticated palettes pair waterfall stone benchtops with warm timber detailing, generous storage and integrated appliances — beautiful, practical and made to last.
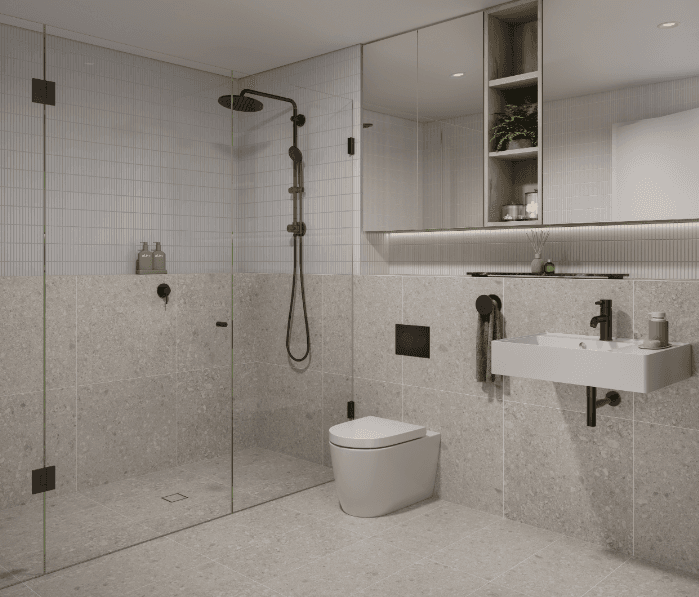
Organic tones, tactile finishes and clean architectural lines create a composed retreat, with concealed amenities and integrated storage preserving the sense of space.
Connected by nature and city
Just 650 metres from Wolli Creek Station, Bayou places the airport and Sydney CBD within easy reach. Local shops, cafés, schools and everyday essentials are all part of the neighbourhood.
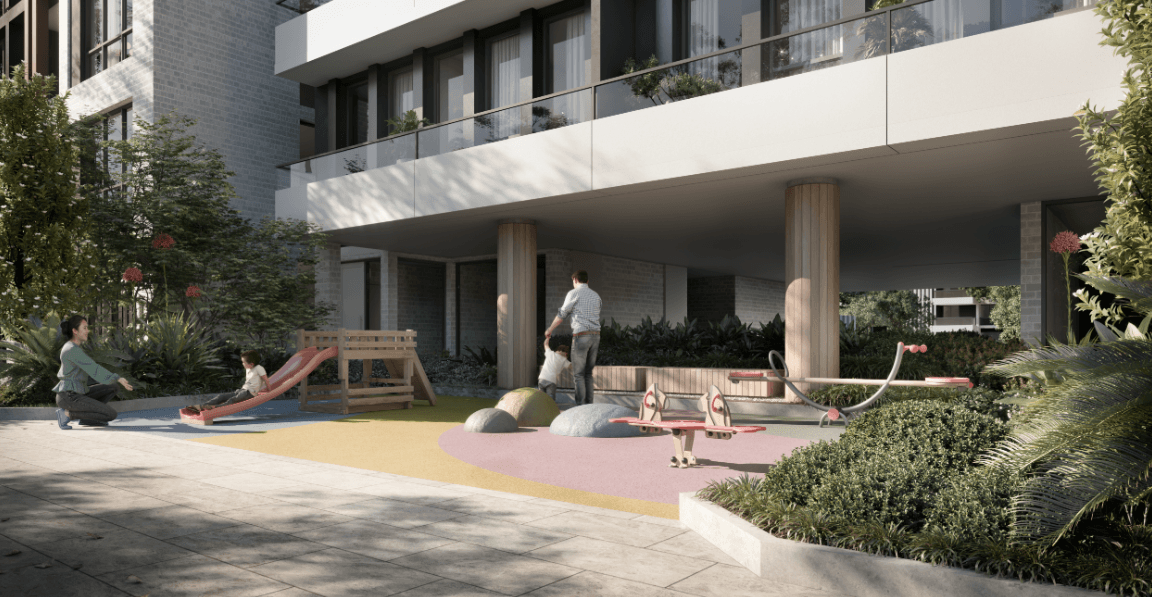
At home, the Cooks River traces a green path through parks and reserves, with Cahill Park, Kogarah Golf Club and the shores of Brighton-Le-Sands close by.
A shared standard of excellence
Bayou brings together the development expertise of TQM Group and the international design perspective of Marchese Partners to create a lasting new address for Wolli Creek.
An award-winning, multidisciplinary property developer with more than 27 years of experience across Sydney, TQM brings a holistic approach to premium residential and mixed-use development.
★ TQM design & construct 4.5 Star iCIRT RatingAn international architectural practice with a local focus and a global outlook, known for thoughtful, enduring places that bring architecture, interiors and everyday life into balance.
Architecture · Interiors · Masterplanning

